
The best breakroom vending layout separates fast transactions from social dwell time, using either a zoned micro-market or a hybrid vending bank with a reserved service path. Before you order anything, measure the space, tape out a mock layout on the floor, and confirm the design keeps every exit and service route clear. Check OSHA and ADA clearances before you finalize placement, not after the machines arrive.
TL;DR:
- Micro-markets and hybrid vending layouts should be sized based on shift overlap data to prevent congestion and ensure smooth traffic flow at peak times.
- Ensuring clear OSHA exit routes and ADA reach ranges requires precise planning, regular checks, and proper equipment placement away from circulation paths.
- High-turnover items like cold drinks and snacks should be positioned on the most accessible approach for maximum transaction volume.
- A site survey during peak break periods helps identify bottlenecks, utility needs, and space constraints before installing vending equipment.
- Modern vending systems with remote monitoring can optimize restocking schedules by providing real-time usage data, reducing technician visits.
Table of Contents
- What Should Your Breakroom Vending Layout Actually Achieve?
- What Should You Check Before Installing Breakroom Vending?
- How Do You Design Traffic Flow Around Vending Equipment?
- Which Vending Equipment Fits Your Layout Best?
- How Do OSHA and ADA Rules Affect Vending Placement?
- How Should You Stock and Restock a Vending Layout?
- How Do You Test and Improve a Vending Layout After Launch?
- How Do You Get Employee Buy-In on the Layout?
- How Does Vending Fit With Existing Breakroom Furniture?
- What Environmental Factors Affect a Breakroom Layout?
- What Should You Budget for a Vending Layout Redesign?
- How Does Technology Track Vending Usage and Inventory?
- The Real Trade-Offs Nobody Puts in the Brochure
- How Jeeves Vending Turns Layout Planning Into a Managed Program
- Where to Confirm Code and Accessibility Requirements
- Sources
- FAQ
What Should Your Breakroom Vending Layout Actually Achieve?
Start with behavior, not square footage. Every breakroom serves at least two different employee habits, and a layout that ignores the split will frustrate both groups. Some employees want a drink and a granola bar in under 60 seconds between meetings. Others use the break as their one real pause in an eight-hour shift and want somewhere to sit, eat, and actually talk to a coworker.
Map those behaviors before picking equipment:
- Quick-grab users need a short, unobstructed path to drinks and snacks near the entrance, with minimal browsing friction.
- Social dwell users need seating, outlets, and a prep zone (coffee, microwave) positioned away from the main walking path so lingering doesn’t create congestion.
- Multi-shift facilities need layouts that work at 2 a.m. as well as noon, which usually means brighter task lighting near machines and simplified signage since fewer staff are around to answer questions.
Once you know the mix, match it to a layout type. Traditional vending banks fit tight footprints and fast transactions. Micro-markets suit larger employee populations and longer dwell times, since open coolers and self-checkout kiosks invite browsing behavior that traditional vending doesn’t. A hybrid design, popular drinks near the door, a full market deeper in the room, often serves mixed-shift offices best. Use headcount and peak overlap data (shift schedules from HR or BLS workforce patterns for your industry) to size queue footprints before you commit to equipment.
What Should You Check Before Installing Breakroom Vending?
A site survey catches problems on paper instead of during installation day, when a delivery truck is already outside and the machine won’t fit through the service door. Walk the space during an actual peak break period, not an empty afternoon, and watch where people naturally cluster.
- Observe peak traffic. Note where lines form, which doors get used, and where seating already creates bottlenecks.
- Map utilities and exits. Mark every outlet, network jack, HVAC vent, and exit door on a rough floor plan before deciding on placement.
- Measure clear floor space. Record door widths, hallway widths, and turning radii the delivery crew will need to maneuver equipment into place.
- Confirm power and network. Verify dedicated circuits for coolers and coffee equipment, and confirm Wi-Fi or ethernet access if you’re running cashless kiosks or remote inventory monitoring.
- Reserve a staging area. Set aside space near the service entrance where restockers can stage product without crossing employee seating.
- Run a tape test. Mark the proposed footprint on the floor with painter’s tape and let staff use the space for a few days before finalizing anything.
Pro Tip: Tape-test during your busiest week, not your quietest one. A layout that works fine on a slow Friday can completely jam up on a Monday when three shifts overlap for twenty minutes.
This process pairs well with a formal space-planning checklist built specifically for property and facilities managers, and a setup guide for HR teams covering the administrative side of installation.
How Do You Design Traffic Flow Around Vending Equipment?
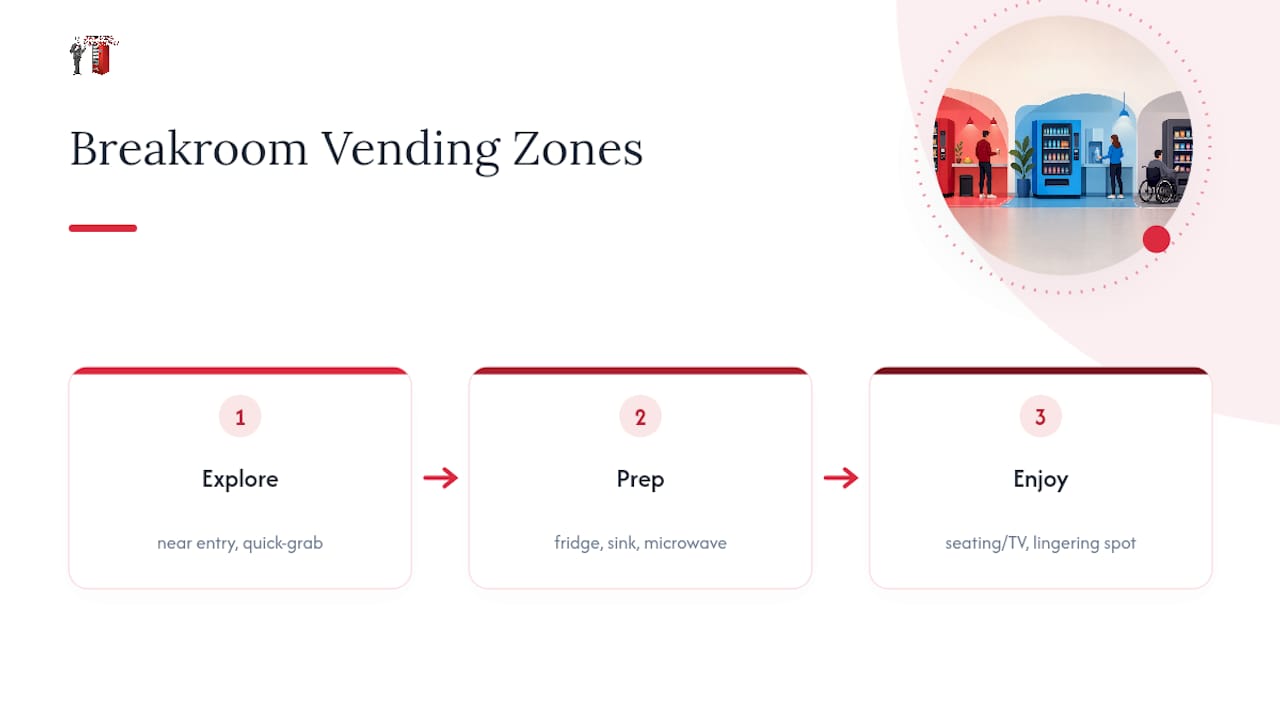
Good breakroom vending layout design comes down to three functional zones working together instead of fighting for the same square footage.
- Explore zone: where employees browse and select, drinks and snacks positioned along a wide, well-lit path near the entry.
- Prep zone: coffee machines, microwaves, and condiment stations, set back from the main walkway so someone stirring creamer doesn’t block the aisle.
- Enjoy zone: seating and tables, placed farthest from the entry so dwell time doesn’t interfere with people just grabbing a drink and leaving.
Put your highest-throughput items, cold drinks and the most popular snacks, on the most accessible path. That’s the equipment people hit dozens of times a day, so it deserves the shortest, widest approach. Slower-moving items like fresh food or specialty snacks can sit a few steps deeper without hurting overall flow.
Queue design matters as much as zone placement. A single vending bank with no queue buffer forces a line straight into the main walking path, which becomes a problem the moment three people want a soda at the same time. Leave at least a few feet of standing room in front of each machine that doesn’t overlap a doorway swing or a main corridor. Where possible, design two approach paths, one primary and one alternate, so a queue at the coffee machine never becomes the only way to reach the exit. This isn’t just about comfort. It’s also a documented OSHA-related concern that inspectors have specifically flagged around breakroom equipment blocking circulation.
Which Vending Equipment Fits Your Layout Best?
Equipment choice shapes your floor plan more than any other decision you’ll make. A traditional vending bank is a fixed footprint against a wall, simple, predictable, and easy to service from the front. A micro-market needs open floor space for browsing, a checkout kiosk, and enough clearance for shoppers to move around each other without bumping carts or bags.
- Vending banks work best in tight breakrooms or facilities where speed matters more than selection, warehouses, manufacturing floors, and split-shift environments.
- Micro-markets fit larger offices with 60 or more employees on-site, where the open layout and self-checkout encourage the kind of browsing behavior that boosts basket size compared to a coin-slot machine.
- Glass-front smart coolers need better lighting and a slightly wider approach than opaque units, since shoppers linger longer deciding between options.
- Cashless kiosks eliminate the need for a change machine or cash-handling nook, freeing up wall space you’d otherwise dedicate to a bill acceptor.
- Coffee stations generate the most foot traffic of any single amenity and deserve their own counter space, away from the vending queue entirely.
Service access should factor into equipment choice too. A micro-market kiosk with remote inventory monitoring can cut restock visits significantly compared to manual vending, but only if the layout leaves the technician a clear path to the storage room that doesn’t require squeezing past seated employees.
How Do OSHA and ADA Rules Affect Vending Placement?
Regulatory compliance isn’t optional paperwork here. It’s the difference between a layout that works and one that gets flagged during a walkthrough or, worse, becomes a hazard during an actual evacuation.
OSHA requires that exit routes stay permanently unobstructed, which means a vending machine, a stack of delivery boxes, or even a rolling trash bin can’t sit anywhere along a designated egress path. Most facilities are required to maintain at least two exit routes, and OSHA’s design and construction standards specify minimum widths for those routes that breakroom equipment simply cannot narrow.
Between 2022 and 2023, OSHA specifically flagged exit route violations as an enforcement priority, and breakroom equipment blocking circulation paths has been cited as a recurring issue in workplace inspections.
ADA compliance adds a second layer. The Access Board requires usable clear floor space at operable parts like card readers, buttons, and coin slots, and that reach range guidance doesn’t disappear just because a machine technically fits against the wall. A control panel mounted at the right height is useless if a chair or a trash can blocks the approach to it. The Access Board also recommends a 30 by 48 inch clear floor space at each accessible unit, with roughly 48 inches of turning space nearby for anyone using a mobility device.
Keep staging carts, seasonal decorations, and overflow seating out of that approach zone permanently, not just during your initial walkthrough. Layouts drift over time as people push chairs aside or prop doors open, so a quarterly check against these clearances is worth the ten minutes it takes.
How Should You Stock and Restock a Vending Layout?
Product placement is a layout decision, not just a merchandising one. Group your fastest-moving drinks and snacks near the front of each unit so the most frequent transactions happen quickly, and push fresh food, which tends to draw more browsing time, toward units positioned away from the main walkway.
- Keep high-frequency SKUs (water, soda, chips) at eye level and near the door-facing side of the unit.
- Position fresh food and specialty items in a secondary zone so shoppers reading labels don’t block quick-grab traffic.
- Build planograms that let a restocker work front to back without needing to walk around to the other side of the unit.
- Schedule restocking during low-traffic windows, early morning or late shift change, instead of the noon rush.
- Reserve a dedicated service path so the technician’s cart never has to cross through active seating.
A planogram that matches the service door’s approach direction, left to right or right to left, means the restocker never has to reach across a customer queue mid-service. That single detail saves real time over a year of visits.
How Do You Test and Improve a Vending Layout After Launch?
A layout on paper is a guess. A layout with two weeks of real foot traffic on it is data.
- Run the tape test for at least five business days, including a full shift-change cycle, and watch where people hesitate, backtrack, or crowd.
- Track queue length and dwell time at peak windows, along with stockout frequency on your fastest-moving items.
- Pull POS telemetry if you’re running a cashless system. Transaction timestamps reveal your actual peak minutes, which are often narrower than people assume.
- Make small fixes fast. Add directional signage, move a trash can out of the approach zone, or add a second coffee station if the line consistently backs into the corridor.
Pro Tip: If your stockout data shows the same three items running out every Tuesday, that’s not a merchandising problem. It’s a signal your restock schedule needs to shift a day earlier.
How Do You Get Employee Buy-In on the Layout?
The layout that looks efficient on a blueprint doesn’t always match what employees actually want, and skipping their input is the fastest way to end up redesigning the space six months later. A short survey, five questions, takes less time than a single restock visit and tells you which products people actually want versus what a planogram template assumes they want.
Ask about timing too, not just product mix. A layout built around a single lunch rush might completely miss a second-shift crew that takes breaks at 2 a.m., or a sales team that grabs snacks between back-to-back calls rather than during a scheduled break. Amenity quality is one of the factors HR teams track in employee satisfaction research, which means the breakroom isn’t a side project. It’s part of how people experience the workplace day to day.
Run a short pilot before locking in the final design. Put temporary signage near the tape-tested layout asking for feedback, or set up a simple QR code survey linked to the machine itself. Employees will tell you, often bluntly, if the coffee station is in the wrong spot or if the queue for the microwave backs into the vending line every day at 12:15. That kind of feedback is worth more than another walkthrough with a tape measure.
Revisit the layout seasonally, not just once at launch. Staffing changes, new hires, a department that moves floors, shift a breakroom’s traffic patterns more than people expect, and a layout that fit the office of a year ago might already be creating friction now.
How Does Vending Fit With Existing Breakroom Furniture?
Vending equipment rarely gets to claim a blank room. Most breakrooms already have tables, a refrigerator, a sink, maybe a TV mounted in the corner, and the vending layout has to work around all of it rather than dictate the whole space.
Start by treating existing furniture as a fixed constraint, not something to redesign around from scratch. If the seating area already anchors one end of the room, your explore zone for vending almost certainly belongs near the opposite end, close to the entry, so quick-grab traffic never has to weave through occupied tables. A refrigerator or sink used for employee-brought lunches should stay in the prep zone alongside the microwave, since people using both tend to overlap in timing.
Watch for one common mistake: bolting a new vending unit into whatever wall space happens to be open, without checking whether that wall is also where people naturally cluster to wait for the microwave. Two lines converging on the same six feet of floor is how a breakroom that “should” fit everyone starts feeling cramped at 12:05 every day.
If the room includes a TV or a bulletin board that draws people to linger, treat that as part of the enjoy zone even if it wasn’t originally planned that way. Vending equipment placed too close to a lingering spot creates the same congestion problem as poor queue design, just from a different source.
What Environmental Factors Affect a Breakroom Layout?
Lighting, airflow, and cleanliness aren’t cosmetic details. They directly affect how comfortable people are using the space, and a poorly lit or stuffy breakroom quietly discourages use even when the layout itself is sound.
Glass-front coolers and digital kiosk screens need brighter, more even lighting than a coin-slot vending machine, since dim lighting makes both harder to read and makes the browsing experience feel like an afterthought. If your current breakroom lighting was designed decades ago for a simple vending bank against the wall, a new micro-market may need supplemental fixtures overhead or near the kiosk itself.
Ventilation matters more once you add coffee equipment, microwaves, or a full micro-market with refrigeration units generating heat. A cramped room with poor airflow gets warm fast during peak breaks, and that discomfort shortens how long people are willing to linger, undercutting the social value you’re trying to build into the space in the first place.
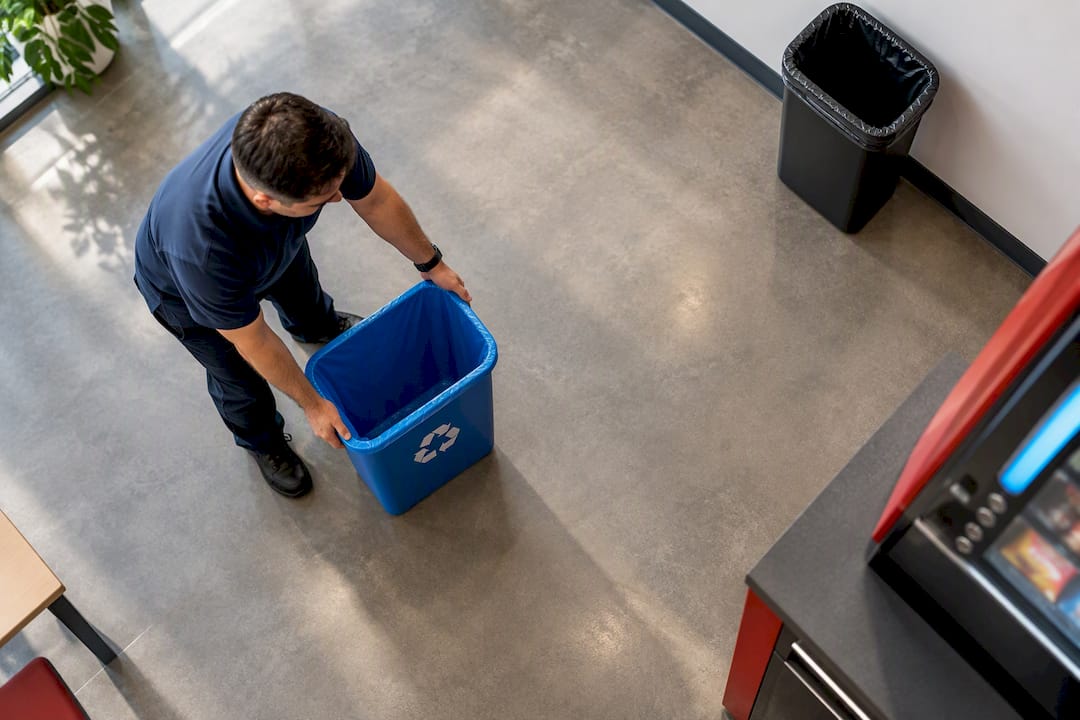
Cleanliness ties directly into layout too. Trash and recycling bins need their own clear zone, close enough to be convenient but far enough from vending approach paths that they never block the clear floor space required at machine controls. A trash can pushed against a card reader isn’t just messy. It’s an accessibility problem.
What Should You Budget for a Vending Layout Redesign?
Layout planning affects your budget as much as equipment selection does, and skipping the planning step often costs more later in the form of rework. A traditional vending bank generally requires less upfront space preparation than a micro-market, since it doesn’t need the open floor area, checkout kiosk, or additional lighting a market setup demands.
Electrical and network upgrades are the most commonly underestimated cost. If your existing breakroom wiring was installed for a single vending machine decades ago, adding a coffee station, a glass-front cooler, and a cashless kiosk may require new circuits or additional network drops, work that’s far cheaper to plan for during a redesign than to retrofit after equipment arrives.
The layout decision becomes less about capital expense and more about space allocation and traffic planning. That shifts your budgeting conversation away from equipment pricing and toward the physical changes, lighting, flooring, minor electrical work, that make the space work well. Those are the costs worth planning for early, since they’re the ones a facilities budget actually controls.
How Does Technology Track Vending Usage and Inventory?
Modern vending and micro-market equipment reports usage data in real time, and that data should influence your layout just as much as your initial floor plan does. Remote inventory monitoring flags low stock before a shelf actually runs empty, which matters most in a layout where the restocker’s path is tightly scheduled around low-traffic windows.
Cashless kiosks and smart coolers generate transaction timestamps that reveal actual peak usage minutes, often narrower and more specific than a manager’s assumption based on posted break schedules. That data can validate or challenge your zoning decisions weeks after installation, showing whether the “quick grab” zone near the entrance is actually getting the traffic volume the layout assumed it would.
The practical layout implication is straightforward: equipment with real-time monitoring reduces how often a technician needs to visit for a manual check, which means your reserved service path gets used less frequently but still needs to stay clear every time it is used.
The Real Trade-Offs Nobody Puts in the Brochure
Every breakroom layout is a negotiation between footprint efficiency and how good the space actually feels to use, and most facility teams pick one without fully realizing they’ve sacrificed the other. A tight vending bank against a wall saves square footage but turns the breakroom into a transaction point instead of somewhere people want to spend their fifteen minutes. A sprawling micro-market feels great until you’re staring at a loading dock that’s forty feet from the nearest service entrance and a corridor too narrow for the delivery cart.
Multi-shift facilities complicate this further, since a layout that works beautifully for a 9-to-5 office can fall apart the moment a night crew starts filtering through at hours when nobody planned for foot traffic. Three fixes cost you almost nothing and can happen today: move any staging clutter out of the approach zone, add directional signage pointing to the least obvious path, and tape-test your queue footprint for even one shift before assuming the layout works.
— Gary
How Jeeves Vending Turns Layout Planning Into a Managed Program
Getting the layout right on paper is one thing. Getting it installed, stocked, and kept clean without pulling your team off other work is the harder part, and that’s where a managed program actually pays off. Jeeves Vending installs custom vending solutions and micro-markets at no upfront cost to your business, which means the layout conversation is about space and traffic flow, not capital approval.
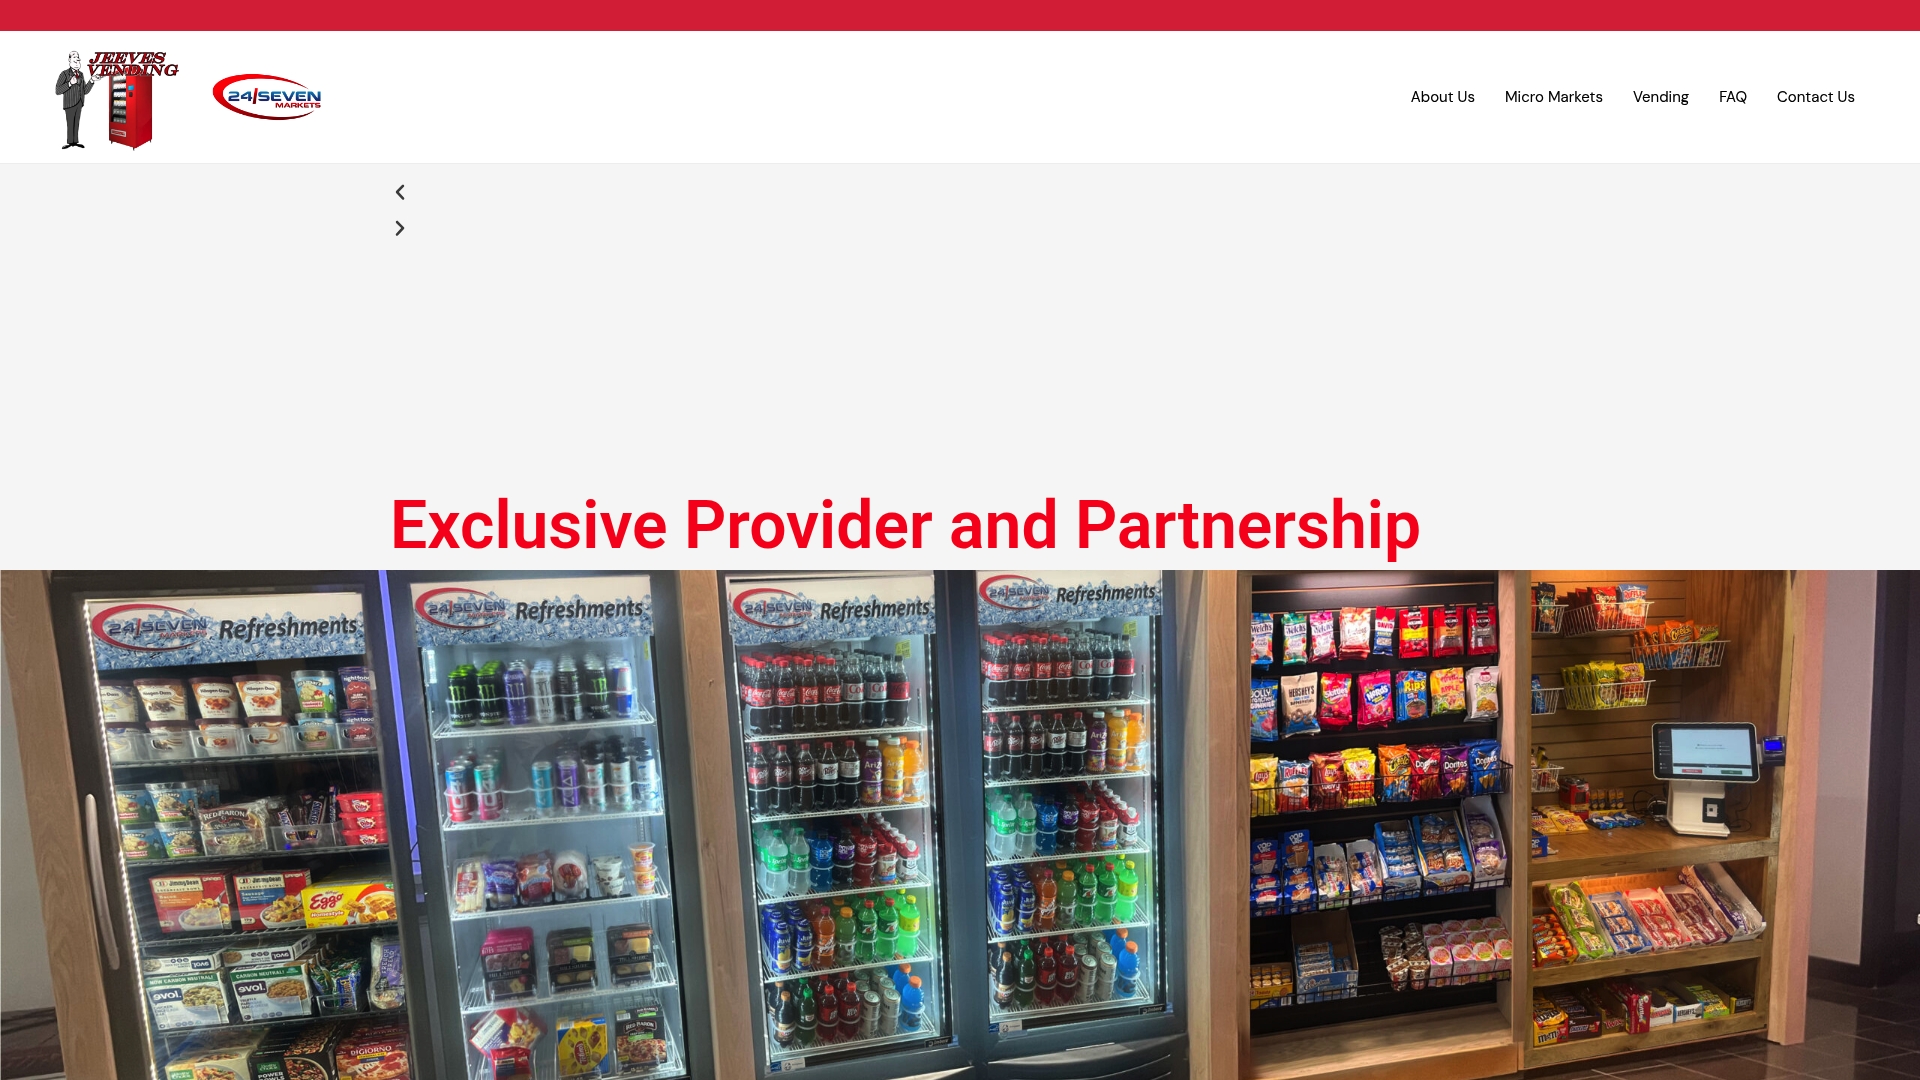
Jeeves Vending’s team handles the site survey, walks the space with you to confirm door widths and delivery paths, and runs the tape test before any equipment ships. Once installed, restocking and inventory monitoring run on a managed schedule through the Free Full Service Vending Program, so your facilities team isn’t the one tracking stockouts or coordinating technician visits. If your building already has a vending setup that needs a layout refresh rather than a full installation, an assessment of what’s working and what’s creating bottlenecks can be performed.
Request a site assessment through Jeevesvending to get a layout recommendation specific to your breakroom’s traffic patterns and equipment needs.
Where to Confirm Code and Accessibility Requirements
Layout decisions should be checked against primary sources before they’re finalized, not against secondhand summaries.
- OSHA’s exit route factsheet covers egress obstruction rules directly.
- The Access Board’s operable parts guidance covers clear floor space and reach range requirements.
Always confirm final placement with your local authority having jurisdiction, since adopted building and fire codes vary by location and can be stricter than federal minimums.
Sources
- Emergency Exit Routes factsheet | OSHA
- Chapter 3: Operable Parts | U.S. Access Board
- Workforce bulletin: OSHA to target exits and exit routes | Epstein Becker Green (EBG Law)
FAQ
How Many Vending Machines Do You Need to Make $100k?
There’s no fixed machine count that guarantees a specific revenue figure, since earnings depend heavily on foot traffic, product pricing, and location type rather than unit count alone. Facilities managers evaluating a breakroom setup should focus on matching equipment to actual employee headcount and traffic patterns rather than chasing a revenue target, since the model provides equipment and management at no cost to the host business regardless of scale.
What Are Some Good Ideas for a Breakroom?
Strong breakroom design separates quick-grab traffic from social seating, adds a dedicated coffee and prep zone away from the main walkway, and keeps vending equipment on an accessible path that never blocks an exit. Comfortable seating, good lighting, and a mix of snack and fresh food options tend to get used more consistently than a bare vending bank in the corner.
What Is the Most Profitable Vending Machine Item?
Profitability varies by location and workforce, but cold drinks and high-frequency snack items typically generate the most consistent transaction volume because they match how often people actually use a breakroom during a shift. A layout that puts these items on the shortest, widest approach path tends to see the highest turnover regardless of the specific product mix chosen.
Is Owning a Vending Machine a Profitable Business in 2026?
Vending remains a viable business model, though profitability depends on location traffic, product selection, and service reliability rather than the equipment alone. For host businesses specifically, Jeeves Vending’s model removes the ownership question entirely: the business hosts the equipment at no upfront cost, while revenue comes from end-user purchases rather than requiring the host to operate as a vending owner.
What Is a Micro-Market and When Does It Make Sense?
A micro-market is an open, self-checkout retail area with coolers, shelving, and a kiosk, suited to larger employee populations that want more variety and a longer browsing experience than a traditional vending bank offers. Offices with 60 or more on-site employees and enough floor space for open browsing are typically the best fit, as detailed in Jeeves Vending’s micro-market overview.