
Most breakrooms and lobbies between 200 and 500 square feet can host a functioning micro market, and we at Jeeves Vending can usually assess and install one if your site clears basic aisle width and utility access. Before anything else, measure your proposed area, photograph it from each corner, and note where power outlets and data lines currently sit.
TL;DR:
- Spaces under 150 square feet suit a basic snack and drink kiosk; 150 to 300 square feet can fit one or two coolers and shelving.
- Keep aisles at least 36 inches wide, preferably 48 inches for bidirectional traffic, and provide 7 feet 6 inches of ceiling clearance.
- Local health guidance commonly requires refrigeration door locks when potentially hazardous food exceeds 41°F inside the unit for more than 30 minutes.
- Submit a scaled floor plan and equipment list, since review commonly takes 10 to 30 business days and installation often awaits formal approval.
- Plan for dedicated circuits for coolers and the checkout kiosk, while sink requirements depend on local review rules and the foods you plan to sell.
Table of Contents
- Typical space ranges and what each supports
- How should customer flow and accessibility shape your layout?
- What utilities and equipment does the space need to provide?
- What belongs on your plan-review and safety checklist?
- Measuring your space: a step-by-step checklist
- What should you expect for timeline and cost?
- How we support site assessments and faster installs
- What matters most when space is tight
- Request a site assessment from Jeeves Vending
- FAQ
- Sources
Typical space ranges and what each supports
Space dictates scope more than budget does. A compact snack-and-drink setup can work in roughly 100 to 150 square feet, while a full self-checkout micro market with refrigeration, hot beverages, and fresh food typically needs 200 to 500 square feet or more.
- Under 150 sq ft: vending-style snack and drink kiosk with minimal cooler footprint.
- 150 to 300 sq ft: small micro market with one or two coolers, a snack wall, and a compact kiosk.
- 300 to 500+ sq ft: full market with 150 to 200 SKUs, multiple refrigeration units, coffee, and fresh food.
A small, well-designed market often sells more per square foot than a larger one crammed with redundant fixtures, because tighter curation keeps popular items visible instead of buried. Some jurisdictions cap how large a micro market can be before it triggers stricter retail food facility rules, with limits near 250 to 300 square feet in some areas. Confirm your local threshold during plan review before committing to a layout.
How should customer flow and accessibility shape your layout?
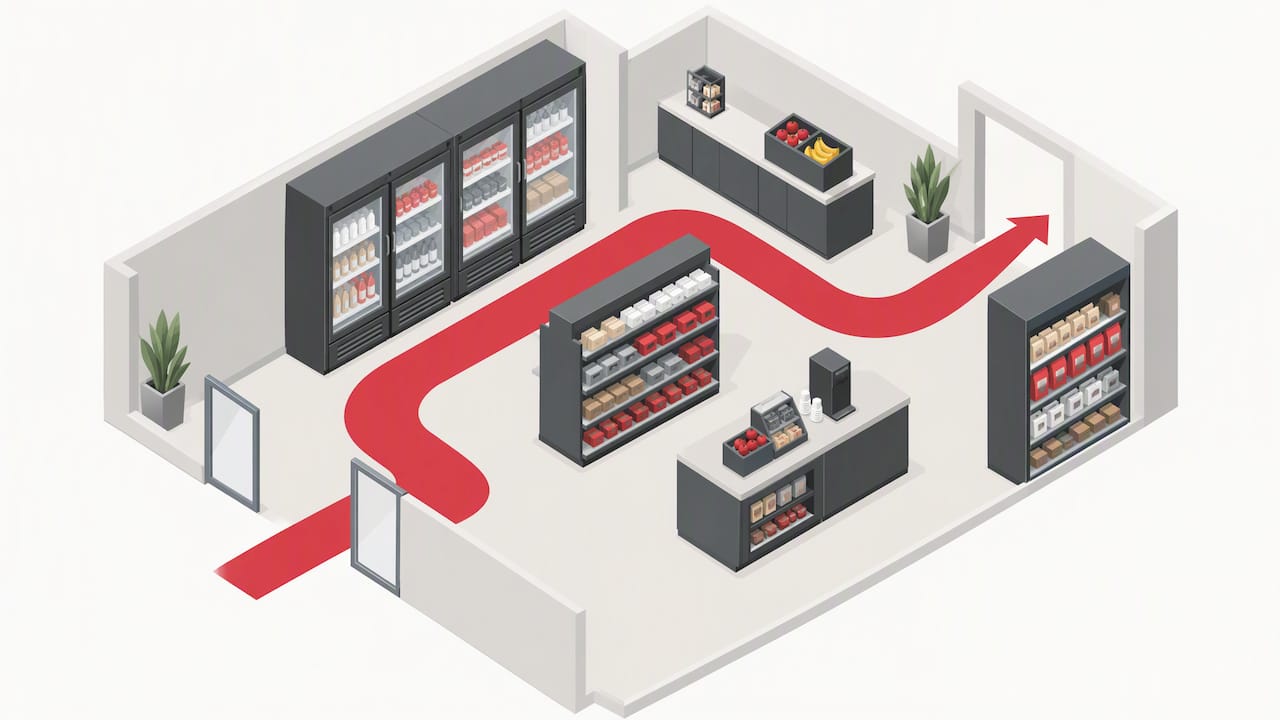
Layout determines whether a market feels easy to shop or cramped. The order that tends to work best sends customers past refrigeration first, then snacks, then to checkout, so cold items stay accessible without crossing back through the whole space.
- Place coolers and fresh food along the entry wall so cold items are the first thing shoppers see.
- Position snack shelving in the middle zone, using vertical fixtures to keep floor space open.
- Put the checkout kiosk near the exit so the path naturally ends at payment.
Clear aisles matter as much as fixture placement. OSHA and ADA guidance point to a minimum clear aisle width of 36 inches, with 48 inches preferred for two-way traffic, and ceilings need at least 7 feet 6 inches of clearance. In tight footprints, vertical shelving and multifunction fixtures let a market carry more variety without widening the footprint, and design specialists note that compact, flow-focused markets often outperform larger, cluttered ones.
Pro Tip: Let the customer’s path dictate fixture placement first, then fit equipment into what remains, rather than forcing coolers into leftover corners.
What utilities and equipment does the space need to provide?
Before equipment arrives, a site needs to support its electrical, refrigeration, and network demands. Coolers, freezers, and the checkout kiosk typically each need a dedicated circuit, and many installs call for a battery backup or automatic shutoff to protect potentially hazardous foods if power drops.
- Dedicated circuits for refrigeration units and the POS kiosk, separate from general outlet loads.
- Refrigeration certified to NSF/ANSI standards, holding temperature-sensitive foods at or below 41°F.
- A hand sink or janitorial sink nearby when the plan review requires one, with hot water at the specified minimum temperature.
- Network or Wi-Fi access for the kiosk and remote inventory monitoring.
Health department guidance commonly requires refrigeration holding potentially hazardous foods to include automatic shut-off controls that lock doors once internal temperatures exceed 41°F for more than 30 minutes. That single control point often decides whether a market passes inspection on the first try. Some jurisdictions also expect video surveillance covering the market area as part of routine health inspections, a detail worth confirming early. For more on keeping coolers compliant and connected, see our guide to micro market refrigeration.
What belongs on your plan-review and safety checklist?
Health departments and safety inspectors look for specific documentation before approving a micro market, and missing one item can stall the whole project. Pulling these together early avoids a second round of submissions.
- A scale floor plan, often drawn at 1/4 inch to 1 foot, showing fixture and equipment placement.
- An equipment list with make, model, and NSF or ANSI sanitation approvals for each unit.
- Lighting and finish schedules for walls, floors, and ceilings.
- The location of the nearest restroom and janitorial sink relative to the market.
- A surveillance plan, when required, covering the market footprint.
Plan reviews commonly take 10 to 30 business days depending on the jurisdiction, and in many areas installation cannot begin until the plan is formally approved. Separately, OSHA exit-route rules require unobstructed paths to exits, so fixture placement near doorways needs a second look before submission. Hamilton County’s plan review application is a useful example of how detailed these submissions can get, right down to plumbing fixture listings.
Measuring your space: a step-by-step checklist
A clear measurement sheet speeds up both vendor assessment and plan review, and it only takes one visit to the space to gather.
- Record total square footage and sketch the room’s rough shape.
- Measure the narrowest aisle point, not just the widest, since inspectors check the tightest spot.
- Note ceiling height, especially under any ductwork or beams.
- Measure door swings and confirm they do not block proposed fixture locations.
- Note the distance from the market area to the nearest restroom and janitorial sink.
- Mark existing power outlet and data line locations.
- Identify HVAC vents, sprinkler heads, and any structural obstructions.
- Photograph each corner, the ceiling, the floor, and any outlets or data ports.
Compile these into a single-page summary with measurements, photos, and a rough sketch. A clean one-sheet like this lets an installer or inspector give useful feedback without a second site visit. Our setup checklist covers what to prepare before install day in more detail.
What should you expect for timeline and cost?
Most projects move from plan submission to final inspection in a few weeks once the floor plan and equipment list are in hand, though exact timing depends on how quickly your jurisdiction processes plan reviews.
- Site prep: electrical or plumbing work needed to meet circuit and sink requirements.
- Permitting fees: vary by jurisdiction and are tied to the plan-review process.
- Installation labor: delivery, placement, and connection of coolers, shelving, and the kiosk.
- Ongoing service: restocking, cleaning, and equipment maintenance after launch.
Managed programs often remove the equipment cost entirely for the host business, shifting that expense to the vendor instead. Tight footprints that require electrical upgrades or added plumbing tend to push both schedule and cost higher, so flagging those needs during the site walk saves time later.
How we support site assessments and faster installs
A site visit from our team typically includes a walkthrough, a measurement sheet, and a recommendation on equipment mix and layout based on your space and headcount, supported by a detailed refrigerator cleaning schedule for long-term care facilities that ensures proper maintenance and compliance for your micro-market refrigeration. We provide 150 to 200 SKU markets for many locations, support six-week design-to-install timelines for breakroom projects, and manage kiosks remotely once installed.
- A site walk to confirm square footage, aisle clearance, and utility access.
- A measurement and photo template matched to what plan reviewers typically ask for.
- Equipment and layout recommendations sized to your space and traffic patterns.
- Guidance on what your local health department will likely require for approval.
What matters most when space is tight
Facility managers get the best results when they check permit requirements before ordering equipment and use a measurement sheet to get faster, more accurate vendor quotes. When square footage is limited, prioritize clear flow and compliance over cramming in extra SKUs. A market people can move through easily sells more than one that looks impressive on paper.
— Gary
Request a site assessment from Jeeves Vending
If your breakroom, lobby, or gym floor clears the basic aisle and utility checks above, we can take it from there. Our team handles the site walk, layout design, permit guidance, and installation, and our managed micro-market program comes at no equipment cost to your business, with revenue instead coming from what your employees or visitors purchase.
Reach out through our micro markets page to request a free site assessment, and we will tell you within one visit whether your space is ready or what small changes would get it there.
FAQ
What are the standard sizes of market stalls?
Micro market fixtures typically come in modular units, with coolers, shelving, and kiosks sized to fit spaces as small as 100 square feet or as large as 500 square feet or more. The exact mix depends on the site, since smaller spaces often use vertical, multifunction fixtures instead of standard footprint units.
What are the key differences between a vending machine and a micro market?
A vending machine dispenses a limited selection through a coin or card slot, while a micro market is an open, self-checkout retail space with a wider assortment, including fresh foods and coffee. Micro markets generally need more square footage, utility access, and health-department plan review than a standalone vending machine does.
Is owning a vending machine a profitable business in 2026?
Profitability depends heavily on location traffic, product mix, and service costs, and no single figure applies across every site or market. Many businesses instead host vending or micro-market equipment through a managed program, where the equipment comes at no cost and revenue comes from end-user purchases rather than from owning the machines outright.
What are the 7 types of markets?
Definitions of market types vary widely depending on the source and context, from retail and wholesale markets to specialty categories like farmers markets or financial markets. In the vending and facilities context relevant here, the term usually refers to self-checkout micro markets, which are distinct from traditional vending machines, cafeterias, or full-service retail stores.
Do I need a hand sink for a micro market?
Whether a hand sink or janitorial sink is required depends on your local health department’s plan-review rules and the types of food sold, with some jurisdictions requiring one for markets selling fresh or temperature-sensitive items. Check your local plan-review guidelines before finalizing your layout, since adding a sink after installation can mean costly plumbing retrofits.
Sources
- INFORMATIONAL BULLETIN
- Exit routes design and construction requirements (OSHA)
- How to maximize small micro-market spaces
- Micro market plan review application and guidelines (Hamilton County)